
A complete foundation crack inspection evaluates structural displacement, outdoor site drainage, and interior load-bearing dynamics to catch risks before structural failure occurs. Qualified inspectors use physical width tools, optical instruments, and thermal imaging to categorize cracks and determine appropriate crack repair strategies. Understanding inspection standards allows property owners to separate harmless surface curing lines from urgent structural threats.
Understanding what a foundation crack inspection should include helps property owners identify structural risks before major failure occurs. A thorough foundation crack inspection evaluates structural displacement, outdoor site drainage, and interior wall dynamics. This detailed guide breaks down the physical checks, technical tools, and reporting elements required for a complete assessment.
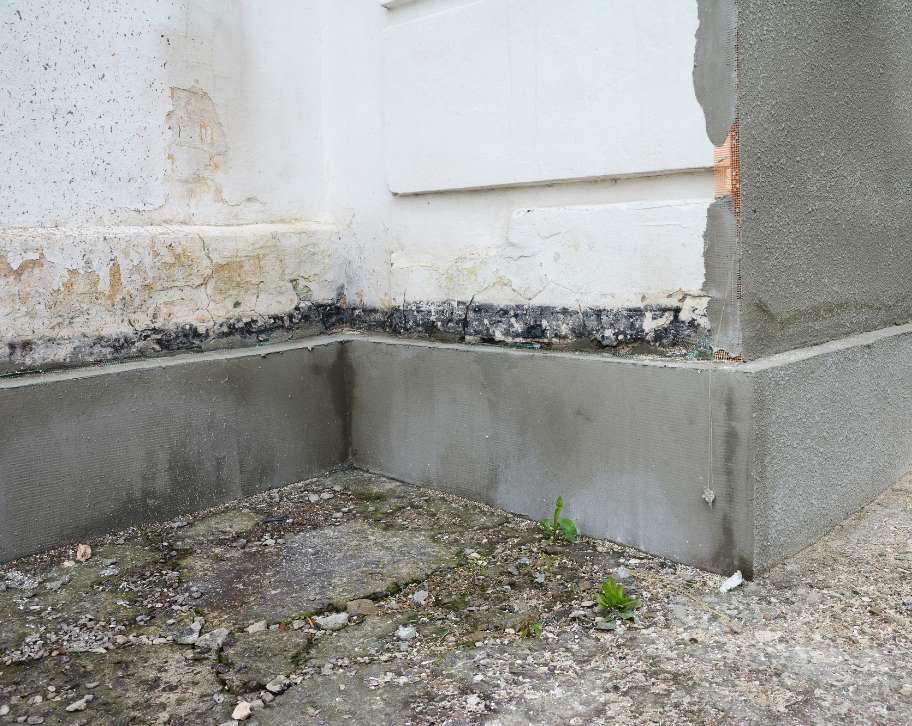
Primary criteria for assessing foundation crack severity center on physical dimensions, wall orientation, and ongoing movement, particularly in diagonal cracks. Qualified inspectors evaluate width, depth, and structural patterns to determine if a fracture threatens load-bearing safety, especially in the case of diagonal cracks.
According to InterNACHI, foundation cracks wider than 1/4 inch (6.35 mm) strongly indicate active structural displacement rather than simple shrinkage cracks. concrete curing shrinkage. Inspectors use physical measurement tools like crack-width calipers and optical instruments to track exact gap sizes.
Depth is another fundamental metric during an assessment. Surface spalling or crazing lines only impact the outer concrete layer without weakening the wall. However, fractures penetrating through the full thickness of poured concrete or cinder blocks allow hydrostatic pressure to push groundwater into living spaces.
The overall quantity and distribution of cracks also matter. Single isolated lines often reflect minor localized settlement. Multiple interconnected fractures spanning across separate quadrants suggest widespread soil failure or sub-grade instability beneath footings.
Structural significance of foundation crack types, including shrinkage cracks, depends heavily on if forces are vertical, diagonal, or lateral. Different orientations point to distinct building stress points and environmental pressures acting on the structure.
|
Crack orientation |
Primary cause |
Risk level |
Required intervention strategy |
|---|---|---|---|
|
Hairline and crazing |
Concrete curing shrinkage |
Low |
Surface sealing and photo tracking |
|
Vertical alignment |
Localized settlement or thermal shifts |
Low to Moderate |
Polyurethane sealant or epoxy injection |
|
Stair-step mortar |
Differential footing settlement |
Moderate to High |
Joint repointing or footing underpinning |
|
Horizontal alignment |
Hydrostatic pressure or frost heave |
High |
Wall anchors or carbon fiber reinforcement |
Advanced inspectors use thermal imaging technology during structural evaluations. Thermal cameras detect hidden moisture retention behind concrete block walls, highlighting hidden water pockets that accelerate freeze-thaw concrete degradation.
Comprehensive exterior perimeter and drainage evaluation investigates the outdoor environmental conditions that push soil and groundwater against foundation walls. Inspectors examine surrounding soil slopes, gutter placement, and other factors that could contribute to foundation issues. masonry surfaces to locate external stress factors.
Surface water management is a vital element of exterior site health. Soil surrounding the perimeter must slope away from the home at a 5 percent pitch (about 6 inches of drop over the first 10 feet) to prevent pooling. Research from Penn State Extension indicates that over 90 percent of basement moisture problems stem directly from improper surface grading and roof drainage systems.
Downspouts must discharge rainwater at least 4 to 6 feet away from the foundation edge. Rain spilling directly onto backfill soil creates high hydrostatic pressure, which forces basement walls inward and creates horizontal cracks.
Inspectors also check exterior wall lines for bowing or leaning, which may indicate the need for foundation repair. Laser levels and plumb lines reveal subtle outward or inward deflections along brick or poured concrete planes.
Vegetation proximity poses additional structural risks. Tree roots growing close to the foundation strip moisture from clay soils during hot periods, causing the ground to shrink and settle, which can lead to a cracked foundation. In cold climates, frost heaving expands saturated soil, lifting footings and cracking exterior masonry.
Detailed interior structural and sub-floor inspection tracks how foundation shifting impacts support beams, floor joists, and interior framing. Inspectors examine crawl spaces, basements, and upper living quarters to map out complete load pathways.
Inside basements or crawl spaces, inspectors check primary weight-bearing assemblies. Steel jack posts, timber posts, and main support girders must rest level on solid concrete footings. Out-of-plumb support columns or rusted steel bases indicate active sub-structure shifting that a home inspector should evaluate.
Floor joists receive careful physical reviews. Inspectors scan timber for sagging, improper plumbing notches, wood rot, or lateral twisting, which can affect overall structural integrity. According to structural guidance from the Civil Engineering Portal, improper floor framing support accelerates subfloor flexing and interior wall shearing.
Movement at the ground level travels upward into living spaces. Inspectors look for secondary architectural indicators of foundation distress:
Doors and window sashes that bind or refuse to latch properly
Diagonal drywall cracks extending from upper door and window frame corners
Baseboard separation where floors drop away from interior walls
Fractured porcelain or ceramic tiles spanning across subfloor joints
Attic space checks complete the interior review, ensuring no hidden signs of water damage are present. Inspectors verify that roof trusses remain securely anchored to exterior top-plates without pulling away or splitting framing lumber.
Core elements of a foundation inspection report give property owners clear documentation, risk ratings, and actionable repair protocols. A complete diagnostic report translates physical measurements into a practical remediation roadmap.
The report must include high-resolution annotated photographs of any identified foundation crack repair needs. Every significant crack should feature clear photos taken next to a ruler, documenting exact physical placement along a floorplan map.
Clear risk categorization separates cosmetic surface blemishes from structural threats. The final document must state if cracks require immediate engineering intervention or basic surface monitoring.
For stable fractures, inspectors establish long-term tracking plans to monitor any potential movement or need for foundation crack repair. Homeowners receive instructions on using calibrated optical tell-tale indicators. These acrylic grids mount directly across cracks to track horizontal movement and vertical shearing down to fractions of a millimeter over changing seasons.
The report details specific repair pathways. It outlines if the structure requires site regrading, pressure-injected sealants, carbon fiber wall straps, or heavy-duty steel push piers.
Expert foundation assessments with Atlantic Brick and Stone deliver accurate diagnoses for residential and commercial structures facing masonry or sub-structure issues. Professional specialists use advanced thermal imaging devices to identify hidden water retention and underlying structural stress before surface damage worsens.
The team at Atlantic Brick and Stone provides specialized repair solutions tailored to specific building materials and climate demands. For active fractures, specialists utilize pressure-injected epoxy systems that penetrate full wall depth to restore structural strength, alongside flexible polyurethane sealants that block groundwater entry.
The bottom line is that a professional foundation crack inspection provides early detection of structural settlement, water infiltration, and soil drainage problems. Evaluating crack width, orientation, and interior framing shifts prevents minor surface lines from turning into costly building failures.
Relying on physical measurement standards, thermal imaging diagnostics, and formal inspection reports protects property safety and market value. Regular monitoring combined with timely repairs keeps residential and commercial foundations stable over decades.
Cracks under 1/16 inch are usually harmless curing marks. Fractures reaching or exceeding 1/4 inch (6.35 mm) indicate active structural movement and require professional evaluation.
A visual check maps surface cracks, site drainage issues, and interior alignment. A structural engineer evaluation calculates exact load limits and provides certified engineering reports for major structural repairs.
Vertical cracks, often considered minor cracks, rarely threaten structural strength, but they act as direct pathways for groundwater seepage. Sealing vertical gaps stops moisture intrusion and prevents freeze-thaw, which can lead to water damage. concrete spalling.
Stair-step cracks form along mortar joints in block or brick foundations due to differential settlement. Sinking footings or uneven soil moisture expansion cause adjacent wall sections to shift independently.
Stable foundation cracks should be measured and photographed every 6 to 12 months using calibrated tracking indicators. Inspections should follow major seasonal weather shifts and freeze cycles.
GET STARTED
Create stunning structures with our residential and commercial masonry services in Fredericton. From meticulous designs to the completed build, our process is professional and rewarding, and we can’t wait to build your dream with you.
Atlantic Brick and Stone, one of the best masonry contractors in Fredericton, NB
Contact
8 Muskie Street, Lower Kingsclear, New Brunswick E3E 0E7, Canada