Author name: richardonna@rogers.com

Concrete Crack Mapping: Professional Diagnosis Guide
Uncategorized

Concrete Crack Mapping: Professional Diagnosis Guide

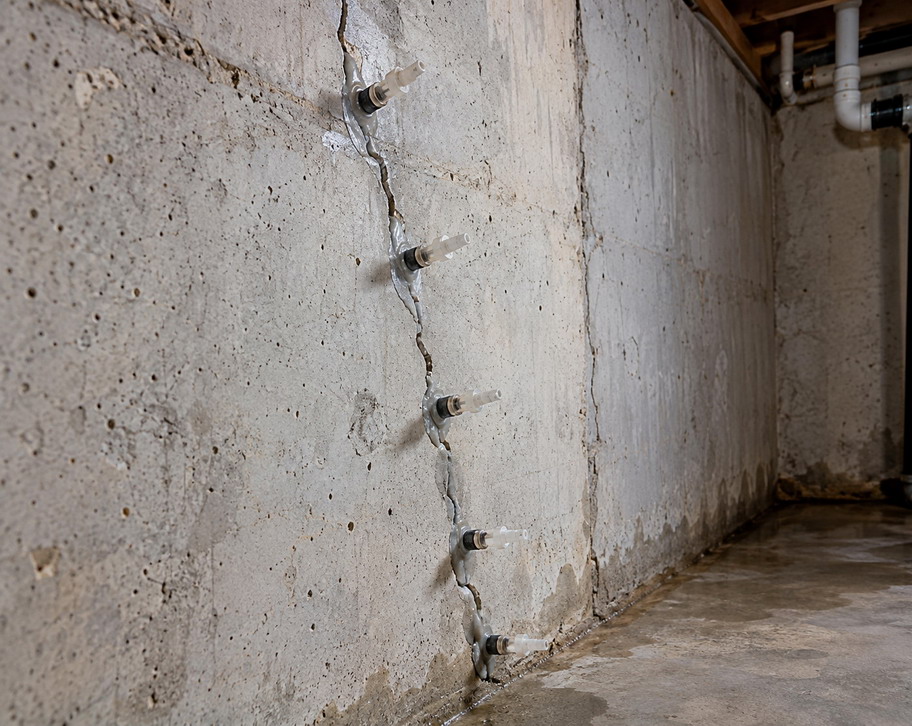
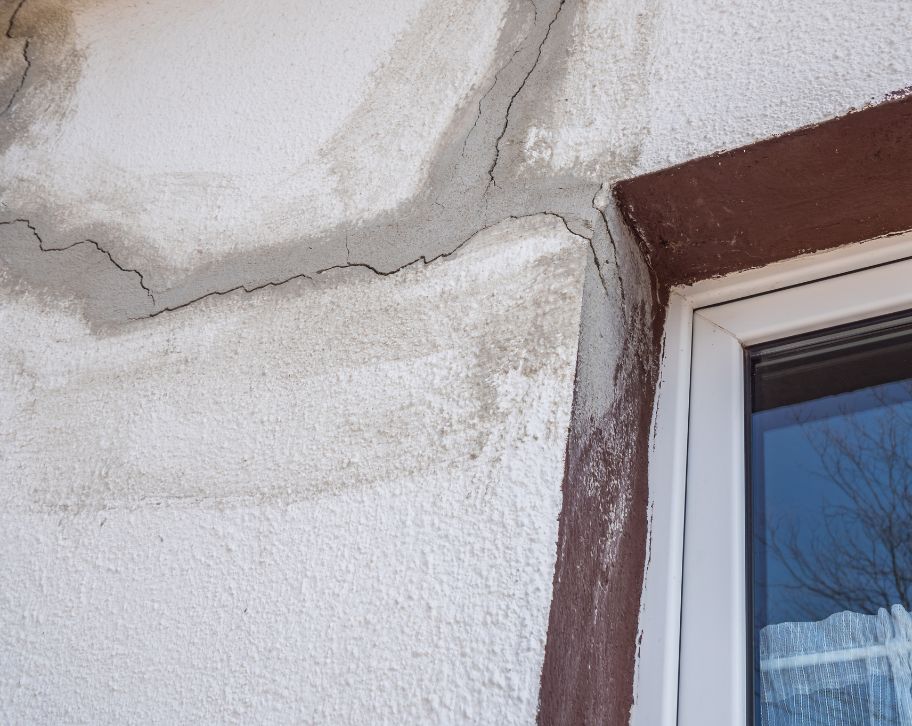
Concrete Crack Mapping: Professional Diagnosis Guide Have you noticed a crack in your basement floor and wondered if it’s just a cosmetic flaw or a sign of something more serious? What if that hairline fracture is actually the first warning of structural damage that could cost thousands to repair later? Not all concrete cracks signal disaster, but distinguishing between harmless surface issues and genuine structural threats requires more than a quick glance. Concrete crack mapping is a systematic diagnostic process that documents, measures, and analyzes every fracture in your concrete surfaces. This comprehensive evaluation creates a detailed “base record” that helps professionals determine whether cracks are stable or actively worsening. For property owners in regions like Fredericton, where freeze-thaw cycles can exceed hundreds per winter and temperature swings reach 60°C annually, understanding concrete crack behavior is especially important. Water infiltration through even minor cracks accelerates deterioration, turning small problems into major structural emergencies. Professional crack mapping identifies the root causes behind cracking, whether from soil settlement, drainage failures, or thermal stress, allowing for targeted repairs that address the problem at its source rather than just covering surface symptoms. This guide will walk you through the crack mapping process, common crack types and their causes, professional evaluation methods, and modern repair techniques that deliver lasting results in demanding climates. What is concrete crack mapping and why does it matter? Concrete crack mapping is the systematic process of documenting, measuring, and analyzing every crack on a scaled plan that includes joint locations, joint types, and points of structural restraint. Rather than examining cracks in isolation, this comprehensive approach evaluates the entire floor or wall system to determine whether fractures represent normal shrinkage, environmental stress, or genuine structural failure. The mapping process creates a “base record” that serves as a reference point for future inspections. By comparing subsequent surveys against this baseline, professionals can determine if cracks are dormant (stable and non-progressive) or active (continuing to move or widen over time). This distinction is critical because active cracks require immediate intervention to prevent progressive deterioration, while dormant cracks may only need monitoring and preventive sealing. Property owners benefit from crack mapping in several ways: It distinguishes between cosmetic surface issues and serious structural problems, preventing both unnecessary panic and dangerous neglect It provides legal protection through condition reports (also called dilapidation surveys) that document existing damage before construction projects, tenant changes, or property transfers It enables data-driven repair strategies that address root causes rather than just surface symptoms Understanding crack patterns, joint locations, and restraint points is necessary for accurate diagnosis. For example, cracks that radiate from corners or run parallel to joints often indicate normal shrinkage restraint, while stair-step patterns through masonry units suggest foundation settlement. Horizontal cracks near load-bearing walls signal serious structural movement requiring immediate professional evaluation. Method Information Gathered Limitations Best Use Case Visual Inspection Alone Surface appearance, approximate width, visible patterns Cannot determine depth, progression rate, or root cause Initial screening for obvious damage Professional Crack Mapping Precise measurements, documented patterns, joint relationships, restraint points, baseline for future comparison Requires specialized training and equipment Comprehensive diagnosis, legal documentation, repair planning, ongoing monitoring In freeze-thaw climates like Fredericton, crack mapping becomes especially valuable because water infiltration through cracks accelerates deterioration exponentially. Even hairline cracks under 0.1mm can allow moisture penetration that expands during freezing, widening the crack and causing spalling (surface flaking). Professional mapping identifies these vulnerabilities before they escalate into costly structural repairs, making it a wise investment for long-term property protection. Common causes and types of concrete cracks Concrete cracking stems from several primary causes, each producing distinct patterns that help professionals diagnose the underlying problem. Understanding these causes and their visual signatures allows property owners to recognize when professional evaluation is necessary. Drying shrinkage is the most common cause of concrete cracking. As hardened concrete loses capillary water, it contracts. If the slab is restrained by the sub-base, adjacent walls, or embedded fixtures, internal tension builds until the concrete cracks to relieve the stress. These cracks typically appear within the first few months after installation and often run in relatively straight lines across the slab. Thermal expansion and contraction cause stress fractures in regions with extreme temperature fluctuations. In NB, Canada, where temperature swings can exceed 60°C between summer and winter, concrete expands and contracts repeatedly. Without adequate control joints to accommodate this movement, the concrete will crack at its weakest points. These cracks often appear near corners, openings, or changes in slab thickness. Structural overloading occurs when applied loads exceed the design capacity of the concrete. This can happen when heavy equipment is placed on residential garage floors not designed for such weight, or when warehouse racking is loaded before the concrete reaches full strength. Overload cracks often appear as inclined cracks near support points or as sudden, wide fractures under concentrated loads. Plastic shrinkage cracks form before the concrete has fully hardened, typically within the first few hours after placement. Rapid surface moisture loss during hot, windy conditions causes the surface to shrink faster than the interior, creating shallow, irregular cracks that often resemble chicken wire. While usually cosmetic, these cracks can provide pathways for water infiltration if not properly sealed. Differential settlement results from uneven soil movement beneath the foundation. When one portion of a slab settles more than another, the concrete bends and cracks. Settlement cracks are particularly serious because they indicate ongoing foundation movement. These often appear as stair-step patterns through masonry units or as wide, displacement cracks where one side of the fracture is noticeably higher than the other. Visual diagnostic signs help identify crack origins: Rust staining around cracks suggests moisture has reached steel reinforcement, causing corrosion that expands and creates additional cracking Inclined cracks near beam supports typically indicate shear stress problems requiring structural evaluation Crazing (fine, interconnected surface lines resembling a spiderweb) usually indicates surface-level curing issues rather than structural depth Efflorescence (white mineral deposits) signals water movement through the crack, indicating active moisture infiltration Crack

How to Tell if Water Is Coming From Flashing or Chimney
Uncategorized

How to Tell if Water Is Coming From Flashing or Chimney

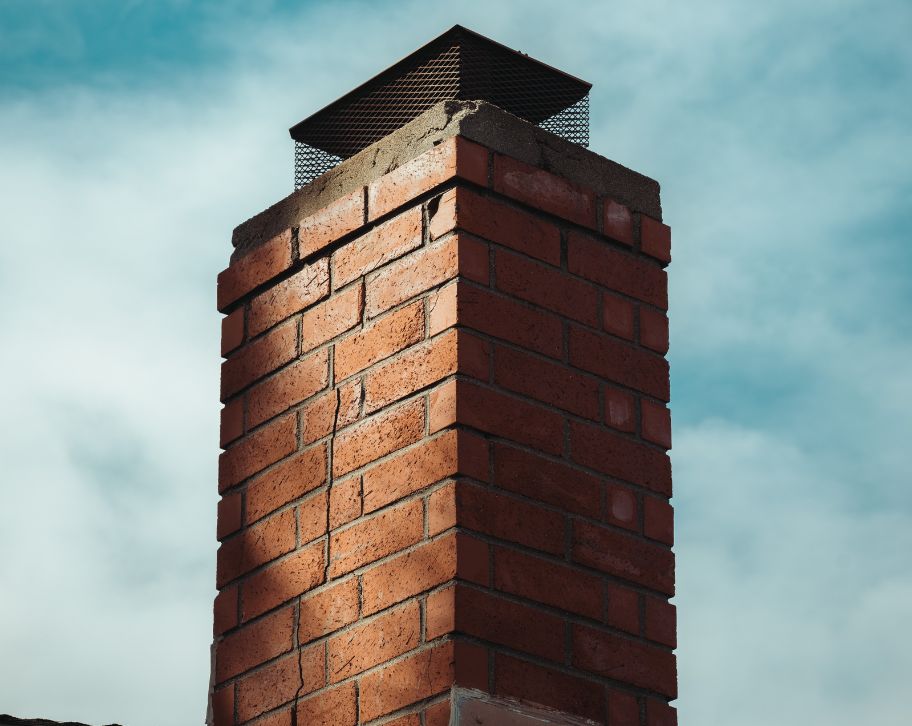
How to Tell if Water Is Coming From Flashing or Chimney Have you noticed water stains on your ceiling near the chimney? Is there a musty smell in your attic after heavy rain? Discovering water around your chimney can be frustrating, especially when you can’t pinpoint where it’s coming from. Water infiltration near a chimney originates from two distinct sources: the metal flashing that seals the gap between your roof and chimney, or the chimney masonry itself. While both issues create similar symptoms inside your home, they require completely different repair approaches. Flashing leaks appear immediately during rain and show dampness at the roof-chimney junction, while masonry problems cause delayed dripping hours after rain stops and display white salt deposits on bricks. This guide will walk you through the specific signs that distinguish flashing failures from masonry problems. You’ll learn how to conduct a simple diagnostic test, understand what each symptom reveals, and know exactly which professional to call. Whether you’re dealing with immediate storm-related leaks or slow moisture damage that appears hours after rain stops, you’ll have the knowledge to identify the source and take action. Signs that point to flashing failure Flashing is the metal barrier (typically galvanized steel, copper, or aluminum) that creates a watertight seal where your vertical chimney meets your sloped roof. Because these two structures expand and contract independently with temperature changes, the flashing joint is one of the most vulnerable points on your entire roof system. When flashing fails, water bypasses the chimney masonry entirely and enters your home at the roof-chimney junction. The symptoms appear quickly and in specific locations. Location-based indicators are your first clue. If you see ceiling stains or bubbling paint directly adjacent to the chimney (not inside the firebox), the flashing is likely compromised. Check your attic after a rainstorm. Dampness on the wooden rafters or roof decking where the chimney passes through points directly to flashing failure. You might also notice water trickling behind the drywall of the chimney breast rather than inside the flue itself. Timing matters significantly. Flashing leaks typically manifest immediately during heavy rain. If water appears within minutes of a downpour starting, you’re almost certainly dealing with a flashing issue rather than masonry saturation. Physical inspection reveals specific deterioration patterns: Rust and corrosion eat through galvanized flashing over time, creating pinholes that allow water penetration Separation gaps between the metal and brick indicate the sealant has dried out or the “reglet” (the groove where metal tucks into brick) has pulled away Missing or cracked caulking along the top edge where flashing meets masonry creates an open pathway for water Improper installation is surprisingly common; single-layer flat flashing instead of proper step-and-counter flashing systems fails to create a true watertight barrier On the uphill side of your chimney, look for debris accumulation. Leaves and pine needles trapped behind the chimney create a dam that forces water to back up under shingles and flashing. A properly installed cricket or saddle (a small peaked structure) should divert water around the chimney, but many older homes lack this feature entirely. Signs that point to chimney masonry problems When the chimney structure itself is the water source, you’re dealing with an entirely different problem. Brick and mortar are naturally porous materials. During prolonged rain, they absorb water like a sponge until reaching saturation point, then release that moisture into your home’s interior. The “sponge effect” is the primary mechanism of masonry leaks. Unlike flashing failures that produce immediate leaks, saturated masonry often continues dripping for hours or even a full day after rain stops. This delayed timing is a key diagnostic indicator. Efflorescence provides definitive proof of masonry water absorption. This white, powdery substance appears on brick surfaces when water penetrates the masonry, dissolves internal salts, and deposits them on the surface as it evaporates. If you see white staining on your chimney’s exterior, water is absolutely entering through the brickwork. Spalling bricks signal advanced freeze-thaw damage. When water enters brick pores and freezes, it expands with tremendous force, causing the brick face to flake, peel, or pop off entirely. This deterioration accelerates rapidly once it starts, particularly in climates with repeated freezing and thawing cycles. The chimney crown deserves special attention. This concrete cap at the very top of your chimney protects the masonry below. Even hairline cracks in the crown allow water to travel down the interior of the chimney structure. If you find water dripping directly into your firebox or pooling on the fireplace floor, the crown is likely compromised. A rusted fireplace damper confirms that water is entering from the top rather than through flashing. Mortar joint deterioration creates obvious entry points. Examine the mortar between bricks. If it’s crumbly, recessed more than a quarter-inch, or missing entirely, wind-driven rain will push water into the wall cavity. This condition requires repointing (removing old mortar and replacing it with fresh material) to restore the chimney’s water resistance. For prefabricated or wood-framed chimneys, check the metal “chase top” that covers the structure. If this pan is concave (bowed inward), it collects standing water that eventually rusts through the metal, dumping large volumes directly into the chimney. Flashing vs. masonry leak comparison Factor Flashing leak Masonry leak Leak timing Immediate during rain Delayed hours after rain stops Water location Attic rafters, ceiling near chimney base Inside firebox, down chimney walls Visual signs Rust, gaps, separated metal White powder, crumbling mortar, spalling bricks Repair specialist Roofing professional Masonry specialist Common causes Corroded metal, poor installation, missing sealant Cracked crown, deteriorated mortar, porous bricks How to conduct a systematic water test When visual inspection doesn’t provide a clear answer, a controlled water test isolates the exact entry point. This “live leak test” uses a garden hose to simulate rain in specific zones while someone monitors the interior for leaks. Preparation is needed. Conduct this test on a completely dry day, ideally after several days without rain. You need two people: one on the roof with the hose, one

Can You Parge Over Old Parging?
Uncategorized

Can You Parge Over Old Parging?

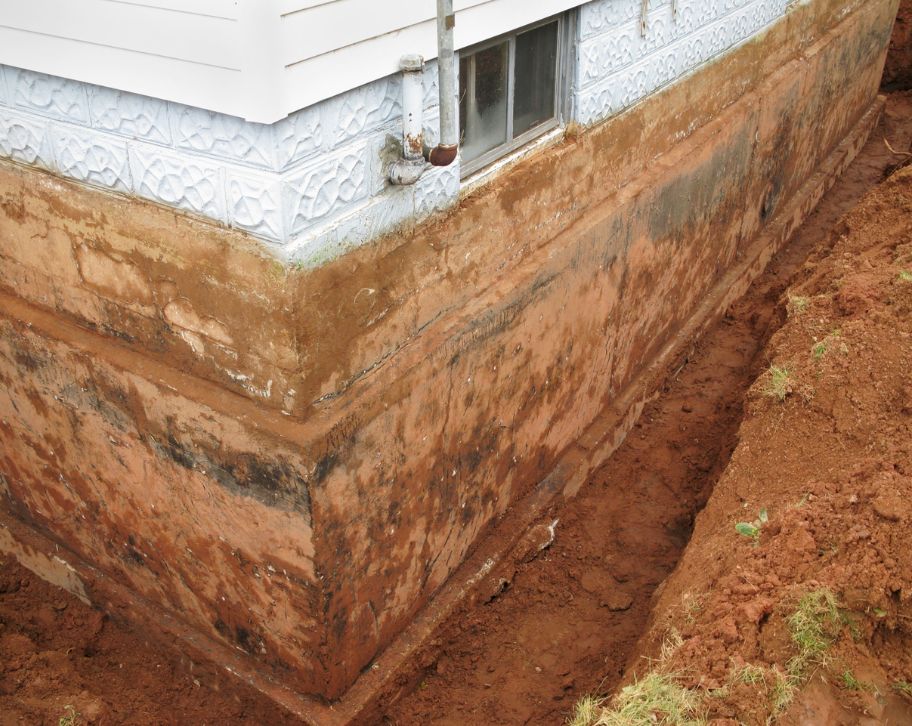
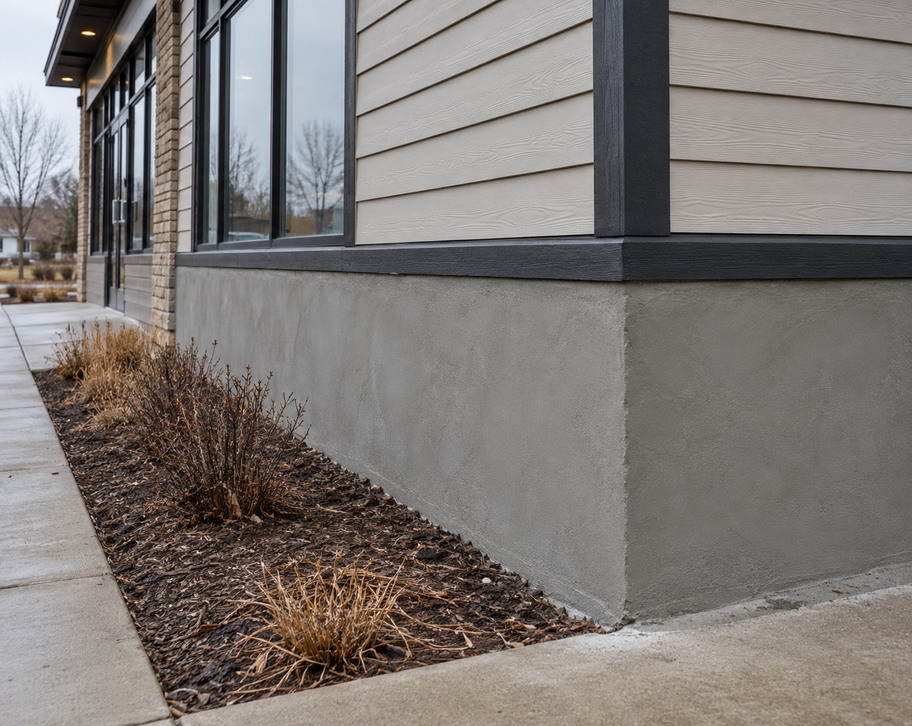
Can You Parge Over Old Parging? Noticing cracks or chips in your foundation’s protective coating? You’re probably wondering if you can simply apply fresh parging over the old layer instead of starting from scratch. The short answer is yes, you can parge over existing parging, but only if the old material is structurally sound and properly prepared. Attempting to cover compromised parging leads to premature failure, wasted money, and repeated repairs. Parging is a thin cement-based coating applied to concrete or masonry foundations to protect against moisture infiltration and freeze-thaw damage. When the existing layer shows minor surface wear but remains firmly bonded to the wall, adding a new coat can restore both protection and appearance. However, widespread cracking, hollow-sounding areas, or visible moisture damage signal that complete removal is necessary. This guide walks you through the assessment process, common failure causes, proper preparation techniques, and professional application methods. You’ll learn exactly when parging over old material makes sense and when it doesn’t, helping you make an informed decision that protects your foundation for decades. Let’s start by examining how to evaluate your existing parging condition. Can you parge over old parging?  Applying new parging directly over an existing layer is possible when the old coating remains structurally sound and firmly adhered to the foundation. The decision hinges entirely on the current condition of the material. A thorough assessment determines whether the substrate can support additional weight or requires complete removal. Parging serves three primary functions for foundation walls. It creates a weather-resistant barrier that prevents moisture penetration into porous concrete or block. It improves structural durability by acting as a sacrificial layer that absorbs freeze-thaw damage before it reaches the foundation itself. It also provides a clean, uniform appearance that improves curb appeal for residential and commercial properties. Before adding new material, inspect the existing parging carefully. Look for signs of a healthy foundation coating that can accept a fresh layer: Minor surface cracks less than 1/8 inch wide Slight weathering or fading Small areas of cosmetic wear These typically indicate the underlying bond remains intact. When you tap the wall with your knuckles, a solid sound confirms the parging is still firmly attached to the substrate. Several warning signs indicate complete removal is necessary instead of layering over old material: Widespread cracking patterns across multiple sections suggest systemic failure rather than isolated damage Hollow sounds when tapping the wall reveal delamination where the parging has separated from the foundation Visible moisture damage including white powdery deposits (efflorescence), dark staining, or mold growth Bulging or bowing sections that protrude from the wall surface Loose or crumbling material that flakes away when touched Water infiltration is particularly concerning. If you notice interior dampness, basement moisture, or exterior discoloration corresponding to parged areas, the coating has failed in its primary protective function. Covering compromised material with a new layer only masks the problem temporarily while allowing continued deterioration beneath. A professional evaluation provides the most accurate assessment. Experienced contractors use specialized techniques to identify hidden delamination and measure remaining adhesion strength. They also examine drainage patterns, foundation movement, and other factors that may have contributed to the original failure. What causes parging to fail and how to prevent it? Understanding why parging deteriorates helps prevent the same problems from recurring after repairs. Most failures stem from installation errors or environmental factors that compromise the material’s protective function. Identifying these causes allows property owners to address root issues rather than repeatedly patching symptoms. Parging failure typically results from one or more of the following conditions: Inadequate surface preparation is the single most common cause of premature failure. When dirt, dust, loose mortar, or environmental contaminants remain on the foundation before application, they create an invisible barrier between the wall and new cement. The parging appears to bond initially but separates within months as thermal expansion and moisture cycles stress the weak interface. Proper cleaning removes all debris and creates the textured profile necessary for mechanical adhesion. Absence of a bonding agent leaves new parging without a chemical bridge to the old substrate. Concrete naturally forms a weak bond to fully cured surfaces because the hydration process that creates strength requires moisture exchange. A liquid bonding agent penetrates porous surfaces and creates a sticky interface that fuses old and new materials into a single unit. Skipping this step guarantees reduced adhesion strength and shortened lifespan. Poor quality materials cannot withstand the environmental stresses that foundations endure. Generic concrete mixes lack the specific additives required for parging applications. Air-entraining agents create microscopic bubbles that provide expansion space when water freezes, preventing the explosive forces that cause spalling. Acrylic polymers improve flexibility and adhesion. Using standard concrete mix instead of specialized parging cement results in brittle coatings that crack and delaminate rapidly. Improper mix ratios produce material that is either too weak or too dense. Excessive water content weakens the cement matrix, reducing compressive strength and creating a porous surface vulnerable to moisture penetration. Insufficient water prevents complete hydration, leaving unreacted cement particles that contribute no strength. Too much sand creates a crumbly mixture with poor cohesion. The correct ratio of one part Portland cement to two or three parts clean sand provides optimal strength and workability. Unsuitable curing temperatures disrupt the chemical hydration process that gives cement its strength. Applying parging when ambient temperatures fall below 40°F causes water in the mix to freeze before hydration completes. Ice crystals expand and shatter the developing cement matrix, resulting in immediate structural failure. Temperatures above 86°F cause surface moisture to evaporate too quickly, halting hydration and creating a weak, dusty surface layer. The ideal application window is 50°F to 80°F with moderate humidity. Masking underlying structural issues guarantees repeated failure regardless of application quality. If the foundation itself is cracked, settling, or experiencing ongoing movement, any parging applied over it will crack in the same pattern. Water infiltration from failed drainage systems or missing waterproofing membranes saturates the substrate and causes freeze-thaw damage from within.

Repointing Brickwork with Lime Mortar: A Complete Guide
Uncategorized

Repointing Brickwork with Lime Mortar: A Complete Guide

Repointing Brickwork with Lime Mortar: A Complete Guide Repointing brickwork with lime mortar is a traditional and highly effective method for restoring and preserving heritage structures. This specialized process replaces deteriorated mortar with breathable, flexible lime mortar, ensuring the long-term health and aesthetic integrity of older buildings by allowing moisture management and accommodating natural structural movements. This guide details the process of repointing brickwork with lime mortar, a traditional and effective method for heritage structures. This approach contributes to the protection and extended life of your property. We will cover why this specific mortar is needed for older buildings. You will also learn about the correct preparation, application, and finishing techniques that professionals use. Why is lime mortar significant for lasting brickwork repointing? Using lime mortar for repointing is a significant practice for preserving the integrity of older masonry. Unlike modern Portland cement, lime mortar possesses distinct properties of breathability and flexibility that are perfectly suited for historic brickwork, which is often softer and more porous. This compatibility is the main reason why specialists choose lime pointing brickwork for restoration projects. The material allows moisture that enters a wall to escape through the mortar joints, rather than being trapped inside. This “breathing” process prevents many problems. Trapped moisture can lead to dampness inside the building and cause the brick faces to flake away, a type of damage known as spalling. Because lime mortar is flexible, it can accommodate the natural small movements of a building that occur with temperature changes and settling. Hard, rigid cement mortar does not allow for this movement, causing stress to build up in the wall, which eventually damages the bricks themselves. A single brick can absorb up to a pint of water, so managing this moisture is a main concern in any brick mortar repair. Lime mortar is also designed to be a sacrificial element. It is intentionally softer than the bricks it surrounds. This means that over decades, the mortar will slowly weather and erode, taking the brunt of environmental stress. This protects the much more valued and often irreplaceable historic bricks. By sacrificing itself, the lime mortar ensures the long-term preservation of the building’s original fabric. This characteristic contrasts sharply with rigid cement mortars, which, when used on historic brick, can lead to the deterioration of the harder brick material itself rather than the mortar. How to prepare masonry for successful lime repointing? Successful repointing brickwork with lime mortar begins with thorough and precise preparation of the masonry surface. This initial phase involves a careful inspection to signs that mortar joints need repair, followed by the thorough removal of old mortar and proper wetting of the wall to ensure the new mortar bonds correctly. Rushing this stage can lead to the new pointing failing prematurely, so every step must be handled with care. The first task is removing old mortar from brickwork. This involves several steps: Identify Failing Joints: Carefully inspect the masonry to mark all areas where common defects in brick masonry. Rake Out Old Mortar: Remove the compromised mortar to a depth that is at least twice the width of the joint itself, typically between 3/4-inch and 1-inch. This depth ensures enough surface area for the new soft lime mortar for old bricks to create a strong mechanical bond. Use Appropriate Tools: Professionals use hand tools like a plugging chisel or a mortar pick. Power tools can be used with extreme caution on larger projects, but hand tools are often preferred to avoid damaging the edges of the historic bricks, which are often softer than modern bricks. Clean Thoroughly: After raking, all dust and debris must be completely cleaned out from the joints using a stiff brush, compressed air, or a vacuum. Any residual dust can prevent proper adhesion of the new mortar. Once the joints are clean, the brickwork must be properly dampened. Bricks, especially older ones, are highly porous and can quickly draw the moisture out of fresh lime mortar if they are too dry. This rapid drying prevents the mortar from curing correctly, resulting in weak, cracked joints. To prevent this, the wall should be saturated with water using a hose or a garden sprayer. In very dry or hot conditions, this process might even start the day before the repointing work begins, ensuring the bricks are satisfied and do not compromise the new mortar. It is also significant to consider the environmental conditions; working in direct sunlight or strong winds can accelerate drying, necessitating more frequent dampening. Applying lime mortar: techniques for durability and aesthetic matching. The application of lime mortar requires specific techniques to ensure both the durability of the repair and a seamless aesthetic match with the existing structure. This process starts with preparing the right lime mortar mix for pointing brickwork, which should be stiff but workable, and continues with carefully packing the material into the joints. A proper application ensures a strong, void-free joint that protects the masonry for an extended period. Achieving the correct mortar consistency is the first step. For both pre-mixed lime putty mortars and natural hydraulic lime mortars mixed on-site, the goal is a stiff mix. A common starting point for a natural hydraulic lime (NHL) mortar might be a mortar ratio for brickwork, but this varies based on the specific type of lime and local sand properties. If a mortar is too wet, it will be prone to shrinkage as it dries, which leads to cracking and pulling away from the bricks. Pre-mixed mortars often need to be “knocked up” or agitated on a board to restore their workability without adding excess water. This physical working of the material makes it more plastic and easier to apply. Before applying to the entire wall, it is advisable to perform a small test patch in an inconspicuous area to verify both the color and texture match with the original mortar. When applying the mortar, a small amount is placed on a hand-held board called a hawk. From the hawk,

Chimney Crown Cracks Preventing Costly Brick Damage in Canada
Uncategorized

Chimney Crown Cracks: Preventing Costly Brick Damage in Canada

Chimney Crown Cracks: Preventing Costly Brick Damage in Canada The reality is that chimney crown cracks causing brick damage is a frequent and serious issue for homeowners, especially in climates with harsh winters. These cracks are more than just surface imperfections; they are entry points for water that can compromise your entire chimney structure. This can lead to expensive repairs, mold growth, diminished indoor air quality, and potential safety hazards such as compromised flue integrity. Understanding the role of your chimney crown is the initial step in protecting your home from this preventable damage. This article will explain what a chimney crown is, why it cracks, and how that leads to brick deterioration. We will also cover effective repair solutions and preventative maintenance to keep your chimney safe and sound. Let’s look at the primary line of defence for your chimney. What is a chimney crown and how does it protect your home? A chimney crown is the concrete or masonry slab located at the very top of your chimney, acting as a roof to shield the structure from weather. Its primary function is to direct rain, snow, and ice away from the flue opening and the porous bricks below, preventing water from seeping into the chimney’s core. Many people confuse the crown with a chimney cap, which is a metal cover installed directly over the flue to stop downdrafts and keep animals out. The crown, however, is the solid, structural component that seals the entire top surface of the chimney. Crowns are typically constructed from a durable, water-resistant material like Portland cement-based concrete, which offers greater resilience than standard mortar mixes. Some older chimneys might feature simple brick-and-mortar crowns, which are far more susceptible to deterioration. A properly constructed crown is engineered with specific features for maximum safeguarding. It has a downward slope, often called a “wash,” that ensures water runs off instead of pooling on the surface. It should also extend at least two inches beyond the chimney’s walls, creating an overhang with a drip edge that forces water to fall clear of the brick face. By sealing the top of the chimney, the crown is key for stopping water infiltration, preventing debris from clogging the flue, and extending the life of your entire chimney system. Why do chimney crowns crack and what are the first signs of damage? Chimney crowns develop cracks primarily due to constant exposure to the elements and, in many cases, flaws in the original construction. The relentless Canadian freeze-thaw cycle is particularly destructive; water seeps into tiny fissures, freezes and expands by about nine percent, and forces the cracks to widen. According to the National Research Council Canada, this cyclical pressure can break apart even strong masonry over time. Poor construction, such as using standard mortar instead of durable Portland cement, also leads to premature failure. “Regular inspections are the bedrock of chimney maintenance. Catching small crown issues early can save homeowners thousands of dollars and prevent hazards,” Detecting this damage early is vital to avoiding a costly chimney rebuild. Homeowners should regularly look for specific warning signs that point to a problem with their chimney crown. Identifying these indicators allows for timely repairs before minor issues escalate into major structural failures. Visible cracks. The most direct sign of a problem is the presence of cracks on the crown’s surface. These can range from fine hairline fissures to large, deep fractures that split the crown apart, creating a direct path for water. Spalling or chipping. When you see pieces of concrete or masonry flaking off the crown or find bits of brick on your roof or the ground, this is a sign of spalling. This shows that water has penetrated the material and is breaking it apart from the inside through freezing. Efflorescence. A white, powdery stain that appears on the bricks just below the chimney crown is called efflorescence. This is a clear indication that water is leaking through the crown, dissolving natural salts within the bricks, and depositing them on the surface as it evaporates. Moisture leaks. If you notice damp patches on interior walls or ceilings near the chimney, or find water inside the firebox, it often originates from a compromised crown. A rusted damper is another common sign of internal moisture. Vegetation growth. The presence of moss, algae, or small weeds on the crown suggests that the masonry is holding excess moisture. Plant roots can worsen existing cracks and speed up the deterioration process. How do cracked chimney crowns cause brick damage and masonry deterioration? A cracked chimney crown causes extensive brick damage by directing water directly into the core of the masonry structure below. Because brick and mortar are porous materials, they absorb this moisture like a sponge through a process called capillary action. Once the chimney’s interior is saturated, the destructive freeze-thaw cycle begins to wreak havoc on the bricks and mortar joints from the inside out. This process leads to considerable and often rapid deterioration of your chimney’s structural integrity. The most common result of this internal moisture is brick spalling. This happens when the trapped water freezes and expands, exerting immense pressure that forces the hard, outer face of the brick to pop off or flake away. Once a brick loses its protective face, its softer interior is exposed, leading to faster decay. At the same time, the water washes away the binding agents in the mortar joints, causing them to weaken, crumble, and turn to sand. This not only compromises the chimney’s stability but can also create hidden damage, allowing water to reach and rot the wooden framing of your home. Beyond structural issues, extensive moisture intrusion can lead to mold and mildew growth within wall cavities, degrade insulation effectiveness, and potentially compromise the flue liner, which is critical for the safe venting of combustion byproducts. A damaged flue liner can pose a carbon monoxide poisoning risk. What are effective solutions for chimney crown repair and long-term prevention? Effective solutions for a cracked

Common Foundation Waterproofing Mistakes to Avoid
Uncategorized

Common Foundation Waterproofing Mistakes to Avoid

Common Foundation Waterproofing Mistakes to Avoid Common foundation waterproofing mistakes often arise from focusing on visible issues rather than the underlying causes of water intrusion. These errors lead to recurring problems and escalating damage, impacting a property’s stability and value. Identifying these frequent missteps, from poor exterior drainage to incorrect material use, allows property owners to implement effective, long-lasting solutions. Preventing extensive damage and ensuring the long-term integrity of your home or commercial property means understanding common foundation waterproofing mistakes. These missteps often turn minor issues into costly repairs. This guide covers frequent errors, from surface-level fixes to improper system installations. By recognizing these pitfalls, you can protect your property’s structural health for many years. This guide details why these mistakes happen and how to avoid them. You will learn about the need for exterior water management and correct material selection. We will examine the errors that can compromise your foundation. Why do common foundation waterproofing mistakes occur? The most common foundation waterproofing mistakes occur when the focus is on visible symptoms instead of the actual source of water. Many property owners try to solve issues like damp spots or peeling paint with quick fixes. Unfortunately, these do not address the root cause of the water intrusion. These efforts often fail because they do not account for the underlying issues driving the moisture. Another reason these errors are so frequent is that early warning signs are often dismissed. A musty smell or a small damp patch on a concrete wall might seem minor. However, these are often the first indicators of a more significant problem. Allowing these small signs to go unchecked lets minor moisture problems grow into serious structural concerns. Treating symptoms instead of root causes Applying waterproof paints or sealants to interior basement walls is a frequent error that only masks the problem temporarily. These coatings create a surface barrier but do nothing to stop the force of water from the outside. This external force, known as hydrostatic pressure, builds up in saturated soil and can easily push through or bypass superficial patches. When the true sources of water are ignored, the damage will continue to spread, finding new ways into your home. A professional diagnosis is needed to trace the water back to its origin, whether it is poor grading, clogged gutters, or foundation cracks. Ignoring early warning signs of water intrusion Key indicators of water problems include: Musty odors Isolated damp spots on masonry Peeling or bubbling paint A white, powdery residue called efflorescence These signs point to persistent moisture that can worsen over time, leading to significant damage. Ignoring these warnings allows for the development of mold and mildew, which can pose health risks and degrade your home’s air quality. This moisture also accelerates the decay of building materials, compromising the structural integrity of your foundation walls and leading to much more expensive repairs later. Relying on do-it-yourself (DIY) waterproofing without a systematic approach Many homeowners attempt DIY fixes without understanding how water, soil, and foundations interact as a complete system. These fragmented attempts, like patching a single crack, often fail because they do not relieve the underlying pressure causing the water intrusion. This can lead to new leaks appearing elsewhere. Below are some common misconceptions that lead to failed DIY projects: “A quick patch will fix the leak permanently.” Most patches are temporary and do not address the external pressure forcing water inside. The water will simply find another path of least resistance. “Interior paints can stop severe water pressure.” Waterproof paints are surface coatings that cannot withstand significant hydrostatic pressure. They will eventually blister, peel, and fail, trapping moisture within the wall. “Any sealant works for all cracks.” Different cracks require different solutions. A rigid sealant used on a crack that moves with temperature changes will quickly fail and re-open the leak. “My foundation is just ‘damp’ naturally.” A persistently damp foundation is a sign of a problem. It indicates that water is constantly present against your foundation, which can lead to material decay and structural issues. “Waterproofing is a one-time job.” Effective waterproofing systems require periodic maintenance. Sump pumps need testing, and gutters and drains must be kept clear to function correctly. How does exterior water management impact foundation health? Effective exterior water management is the first line of defense against basement foundation leaks and moisture problems. How water behaves around your property directly influences the health of your foundation. When exterior drainage and grading are poor, they actively channel water toward the building, which dramatically increases the hydrostatic pressure against the foundation walls. The structural condition of the foundation itself also plays a big role. Unaddressed cracks and signs of movement create direct pathways for water to enter your basement or crawlspace. These openings compromise the building’s stability and render any interior waterproofing efforts less effective over time. Neglecting exterior drainage and proper grading One of the most significant foundation water damage causes is improper grading. The soil around your foundation should slope away from the building, dropping at least six inches over the first ten feet. When the ground is flat or slopes inward, it creates a funnel that directs rainwater and snowmelt directly against your foundation walls, causing water to pool and saturate the soil. Clogged gutters and downspouts that discharge too close to the house compound this problem by dumping large volumes of roof runoff right where it can do the most damage. Extending downspouts, installing French drains, and using strategic landscaping can effectively manage surface water and protect your foundation. Failing to address foundation cracks and structural movement Not all foundation cracks are purely cosmetic. Even hairline cracks can serve as entry points for water, and they often expand over time due to freeze-thaw cycles and soil movement. It is helpful to distinguish between minor shrinkage cracks and those that indicate a structural problem. Waterproofing a foundation without addressing its structural integrity is an incomplete solution. If a wall is bowing or settling, simply sealing a

Why Concrete Steps Cracking Happens Every Winter?
Uncategorized

Why Concrete Steps Cracking Happens Every Winter?

Why Concrete Steps Cracking Happens Every Winter? Have you noticed fresh cracks zigzagging across your concrete steps every spring? Do repairs seem to last only a few months before the damage returns? Concrete steps crack in winter primarily because the freeze-thaw cycle forces expanding ice to rupture pores from the inside. When water seeps into microscopic pores and freezes, it expands by approximately 9%, creating tremendous internal pressure that literally tears the concrete apart. This process happens hundreds of times each season, making winter the most destructive time for concrete structures. The problem isn’t your repair skills. It’s the invisible forces working beneath the surface. Winter weather creates a perfect storm of destructive conditions that attack concrete from multiple angles. Freeze-thaw cycles force water to expand inside tiny pores, poor drainage saturates the base, and common de-icing products accelerate surface deterioration. This guide explains exactly why concrete steps crack during winter months and what makes them more vulnerable than other outdoor surfaces. You’ll learn how temperature swings, water infiltration, and soil movement combine to create structural damage. More importantly, you’ll discover which factors you can control to protect your investment. Understanding the root causes is the first step toward breaking the repair-and-repeat cycle. What causes concrete steps to crack during winter months? Concrete steps crack during winter primarily because of the freeze-thaw cycle, a relentless process that happens hundreds of times each season. Water seeps into the microscopic pores of concrete, and when temperatures drop below 32°F, that water freezes and expands by approximately 9%. This expansion creates tremendous internal pressure that literally tears the concrete apart from the inside. Each freeze-thaw cycle compounds the damage. The first winter might produce hairline cracks barely visible to the eye. By the second or third season, those hairlines widen into structural fractures. Water penetrates deeper with each cycle, reaching areas that were previously protected. The concrete becomes progressively weaker as the internal structure breaks down. Studies show that concrete can experience up to 200 freeze-thaw cycles in a single winter season in cold climates, with each cycle weakening the material’s structural integrity. Surface scaling appears as the first visible symptom. Thin layers of concrete begin peeling away in sheets, exposing the aggregate beneath. This happens when water trapped just below the surface freezes and lifts the top layer. Spalling follows as deeper damage occurs, with chunks of concrete breaking away from edges and corners. These aren’t just cosmetic issues. They’re warning signs that the freeze-thaw cycle is actively destroying your steps. Temperature fluctuations create stress through natural expansion and contraction. Concrete expands when warm and contracts when cold. During winter, steps might experience 30-degree temperature swings within 24 hours. This constant movement creates tension at weak points, particularly where steps meet foundations or where previous repairs were made. Saturated concrete suffers the most severe damage. When concrete stays wet for extended periods, its pores fill completely with water. There’s no room for ice expansion, so the pressure has nowhere to go except through the concrete itself. This is why steps with poor drainage or those constantly exposed to melting snow deteriorate faster than well-drained surfaces. The water-cement ratio used during initial construction plays a critical role here, concrete mixed with excess water (ratios above 0.5) creates more porous structures that absorb moisture more readily and suffer greater freeze-thaw damage. Damage Type Appearance Primary Winter Cause Severity Level Hairline Cracks Thin lines less than 1/8 inch wide Initial freeze-thaw stress, minor settling Low (cosmetic) Surface Scaling Thin layers peeling in sheets Repeated freeze-thaw near surface, de-icing salts Moderate (progressive) Spalling Deep chunks breaking away from edges Advanced freeze-thaw damage, saturated concrete High (structural concern) Structural Fractures Wide cracks exceeding 1/4 inch, separation from foundation Multiple freeze-thaw cycles, soil heaving, inadequate base Critical (replacement needed) The combination of water infiltration and temperature extremes makes winter the most destructive season for concrete. Steps face these conditions directly, with no protection from the elements. Each winter accelerates the deterioration process, which is why addressing the root causes matters more than simply patching visible damage. How do drainage problems and soil conditions contribute to step failure? Drainage problems and soil conditions create the foundation for step failure by keeping concrete constantly saturated and allowing ground movement beneath the structure. Water pooling near the base of steps is one of the most damaging scenarios. When water accumulates and cannot drain away, it soaks into the concrete and surrounding soil. This saturation maximizes ice expansion damage during freeze-thaw cycles because the concrete never gets a chance to dry out between temperature swings. Soil settling and heaving caused by freezing ground conditions create uneven support beneath steps. When soil freezes, it expands and pushes structures upward. When it thaws, the soil contracts and settles, often unevenly. This constant up-and-down movement stresses the concrete from below, creating cracks that start at the base and work their way up through the steps. Clay-rich soils are particularly problematic because they absorb large amounts of water and experience dramatic volume changes, expanding up to 10% when saturated and contracting significantly when dry. Proper base compaction during initial construction determines whether steps will remain stable for decades or start cracking within a few years. A well-compacted gravel base allows water to drain away from the concrete and provides stable support that resists settling. Shortcuts during construction, such as pouring concrete directly on loose soil or skipping the gravel layer entirely, guarantee future problems. The concrete might look fine initially, but the first winter will reveal these hidden flaws. Industry standards recommend a minimum 4-inch compacted gravel base with 95% compaction density for residential concrete steps. Void formation under steps happens when soil washes away or settles unevenly, leaving empty spaces beneath the concrete. These voids create unsupported sections that crack under the weight of foot traffic. You might not see the void, but you’ll notice the consequences: steps that sound hollow when tapped, visible gaps along the foundation, or sections that flex slightly when

Avoid Chimney Crown Construction Mistakes
Uncategorized

Avoid Chimney Crown Construction Mistakes

Avoid Chimney Crown Construction Mistakes Your chimney crown acts as the primary shield against weather, but what happens when it is built incorrectly? Common chimney crown construction mistakes can lead to serious water damage, structural problems, and costly home repairs. This protective slab is meant to guard your chimney’s masonry from rain and snow. When a crown fails due to poor construction, it puts your entire chimney system at risk. Understanding the signs of a faulty crown is the first step toward preventing extensive damage. This article will guide you through identifying these mistakes and recognizing the warning signs. What are common chimney crown construction mistakes? Common chimney crown construction mistakes involve using the wrong materials and improper structural design, which lead to premature failure. Flawed techniques during application and curing also significantly reduce the crown’s useful life and protective capabilities. These errors create vulnerabilities that allow water to get into the chimney structure. Many issues stem from a basic lack of understanding of how a chimney crown should function. From the concrete mix to the final shape, every detail matters for long-term endurance. Here are some of the most frequent errors seen in the field. Using unsuitable materials. A very common mistake is building the crown from standard masonry mortar. Mortar is not designed for direct weather exposure and lacks the strength of concrete. A proper crown uses a specific mix, typically Portland cement-based concrete, with a minimum strength of 3,000 PSI. It often includes reinforcing fibers to resist cracking, creating a more durable surface. Inadequate surface preparation. Applying new sealants or concrete over a dirty, unprepared surface is a recipe for failure. The new material will not bond correctly, causing it to peel or flake away quickly. All debris, old sealant, and loose material must be thoroughly removed for proper adhesion. Incorrect structural design and thickness. A flat crown is a major design flaw because it allows water to pool on the surface. Crowns must be sloped to shed water away from the flue. They also need to be at least two inches thick at the outer edge to have enough strength to withstand the elements. Missing an overhang and drip edge. When a crown is built flush with the chimney’s brickwork, water runs directly down the face of the masonry. This causes chimney spalling brick and mortar deterioration. A correct design includes a minimum two-inch overhang with a drip edge underneath to direct water away from the chimney walls. Neglecting expansion joints. The flue liner expands and contracts with temperature changes. Without a flexible, compressible expansion joint between the flue and the crown, this thermal movement will crack the rigid concrete. This is a frequent cause of major chimney crown cracking. Improper curing. Concrete needs time to cure and gain strength through a chemical process called hydration. Applying sealants too early or pouring concrete in extreme heat or freezing temperatures interrupts this process. The result is a weak, porous crown that fails early. How do you spot a poorly built chimney crown? You can spot a poorly built chimney crown by looking for visible signs of physical deterioration like cracks and crumbling material. Water-related damage, such as stains on the brick or leaks inside your home, also points directly to crown failure. These symptoms are clear indicators of underlying chimney crown construction mistakes. A careful visual inspection can reveal many problems with a poorly constructed crown. Knowing what to look for helps you catch issues before they grow into more severe structural problems. Keep an eye out for these telltale signs. Visible cracking. Cracks are one of the most obvious chimney crown damage signs. They can range from thin hairline fractures to deep fissures. Cracks radiating from the flue liner are particularly concerning, as they often suggest a lack of expansion joints. Crumbling or spalling concrete. If the surface of the crown is flaking, chipping, or crumbling, the material is failing. This often happens when the wrong mix, such as mortar instead of concrete, was used. It is a clear sign of chimney crown deterioration from freeze-thaw damage. Lack of an overhang. Look at the edge of the crown where it meets the brick. If it sits flush with the chimney face instead of extending past it, it was built incorrectly. This design flaw allows water to run down the masonry, causing damage. Flat surface with standing water. After it rains, check to see if water is pooling on top of the crown. A properly built crown has a noticeable slope to direct water off. A flat surface indicates a poor design that will accelerate wear. Water stains or efflorescence. White, powdery salt stains (efflorescence) or dark streaks on the chimney’s brickwork below the crown are signs of a chimney leak from crown. This means water is not being managed correctly and is saturating the masonry. Internal leaks. The most serious sign is water damage inside your home. Leaks appearing in the attic, on ceilings, or on walls near the fireplace are a red flag. This indicates the crown has completely failed, allowing water to get into your home’s structure. Damage around the flue liner. Gaps or cracks appearing right where the crown meets the flue liner suggest that thermal expansion is causing stress. This points to a missing or failed expansion joint, a critical construction error. Why does neglecting chimney crown damage matter? Neglecting chimney crown damage matters because small problems can grow into big structural failures, costing much more to fix. A damaged crown makes your entire chimney system less safe and can lower your property’s value. Not addressing the problem lets your home remain open to widespread water damage. A failing crown is more than just a cosmetic issue; it is a gateway for destruction. A small crack can begin a series of problems that impact your whole home. Knowing what can happen shows why chimney crown repair needs to happen promptly. First, a failing crown is a primary source of water intrusion. This

What Causes Chimney Drafting Issues?
Uncategorized

What Causes Chimney Drafting Issues?

What Causes Chimney Drafting Issues? Imagine there is a cold Fredericton evening. You light a fire expecting warmth and comfort, but instead, smoke billows back into your living room. Your eyes water, the smoke alarm screams, and you’re left wondering what went wrong. This frustrating scenario points to a chimney drafting issue, one of the most common problems homeowners face with their fireplace systems. Chimney draft is the airflow process that pulls smoke, combustion gases, and dangerous carbon monoxide up through the flue and safely out of your home. It works on a simple principle: hot air rises because it’s less dense than cold air. When fire burns in your fireplace, it heats the air around it. This heated air becomes lighter and naturally moves upward through the chimney, creating a vacuum effect that draws fresh air into the firebox to feed the flames. This continuous cycle keeps smoke moving in the right direction (up and out) rather than the wrong direction (into your home). When this system fails, the consequences extend beyond mere inconvenience. Poor chimney draft creates serious safety risks, including carbon monoxide accumulation, increased fire hazards from creosote buildup, and respiratory irritation from smoke exposure. Understanding what disrupts this delicate airflow system helps you recognize when professional inspection becomes necessary. The causes typically fall into four main categories: physical blockages that restrict the passage, structural design flaws that weaken the pressure differential, air pressure imbalances that reverse the flow, and environmental factors that interfere with normal operation. Blockages and obstructions prevent proper airflow The most common culprit behind poor chimney draft is something physically blocking the flue. Over years of use, incomplete wood combustion creates creosote, a tar-like substance that accumulates on the interior walls of your chimney. This sticky, highly flammable residue gradually builds up in layers, narrowing the flue’s diameter. As the passage becomes more restricted, smoke and gases move more slowly through the chimney. Slower-moving gases cool down faster, and as they cool, they lose the buoyancy that drives them upward. This creates a vicious cycle where restricted airflow leads to cooler gases, which further weakens the draft. External debris presents another significant obstruction risk. Birds often build nests in uncapped chimneys during spring and summer months. Leaves, twigs, small branches, and even deceased animals can lodge in the flue, especially after periods when the fireplace isn’t being used. These obstructions can partially or completely block the passage, making it impossible for smoke to exit properly. Homeowners typically notice blockage issues through several telltale signs: Smoke enters the room immediately when you light a fire You struggle to keep fires burning because they’re starved of oxygen Strong smoke odors persist throughout your home even when the fireplace isn’t in use Visible soot stains appear above the fireplace opening or on nearby walls The safety implications of blockages extend beyond poor performance. Creosote is extremely flammable, and thick accumulations can ignite, causing dangerous chimney fires that can spread to the rest of your home’s structure. Blockages also trap toxic carbon monoxide indoors, creating an invisible, odorless threat to your family’s health. Regular professional inspection and cleaning remove these obstructions before they escalate into serious hazards, restoring proper airflow and eliminating fire risks. Structural design flaws weaken draft performance The physical construction of your chimney directly affects its ability to create the pressure differential needed for strong draft. Insufficient chimney height ranks among the most common structural problems. Building codes typically require chimneys to extend at least two feet above any part of the roof within a ten-foot radius. This height requirement isn’t arbitrary; it ensures the chimney top sits above turbulent air currents created by the roof itself. Chimneys that fall short of this standard lack the vertical distance needed to generate adequate pressure difference between the bottom and top of the flue. They’re also more vulnerable to wind interference, which can push air back down instead of allowing smoke to rise. Improperly sized flues create different but equally problematic issues. A flue that’s too large for the fireplace or heating appliance it serves allows rising gases to spread out and cool too quickly before they exit. As these gases cool, they lose the heat energy driving them upward, resulting in sluggish or reversed flow. Conversely, a flue that’s too small creates backpressure, restricting the volume of gases that can escape and forcing smoke back into the room. Damaged or missing flue liners compromise draft in multiple ways. Clay tile liners can develop cracks over time, especially in regions like Fredericton where freeze-thaw cycles stress masonry materials. These cracks allow heat to escape through the chimney walls rather than rising with the smoke. The heat loss cools the flue gases, weakening the temperature gradient that powers the draft. Compromised liners also create serious safety hazards by allowing toxic gases to seep into living spaces through the masonry. Air leaks throughout the masonry structure disrupt the system’s efficiency. Deteriorated mortar joints, cracks in the chimney crown (the concrete top that seals the masonry), and spalling bricks (where brick faces break away due to moisture damage) all allow cold outside air to infiltrate the flue. This incoming cold air mixes with rising hot gases, cooling them and disrupting the consistent temperature difference the draft depends on. Location matters significantly as well. Chimneys built on exterior walls or in shaded areas of the property stay colder than those running through the center of a heated home. These colder chimneys require more time and heat to establish draft, and they’re more prone to the “cold flue” phenomenon that prevents initial startup. These structural issues rarely exist in isolation. A chimney might have both insufficient height and a damaged liner, or air leaks combined with improper sizing. This is why professional assessment proves so valuable. Trained masonry specialists conduct comprehensive inspections that identify all contributing factors, then recommend appropriate remedies such as stainless steel liner installation to correct sizing issues, crown repair to seal air leaks, or repointing to

5 Signs You Need to Seal Chimney Before Winter Hits
Uncategorized

5 Signs You Need to Seal Chimney Before Winter Hits

5 Signs You Need to Seal Chimney Before Winter Hits After a heavy rainstorm in Fredericton, a small dark patch on your chimney can be the first sign of moisture damage. While it may seem minor at first, it often indicates water is already seeping into the masonry. In Fredericton’s harsh climate, repeated rain and freeze-thaw cycles can quickly worsen the issue, causing bricks to weaken and mortar joints to break down. What starts as a simple stain can escalate into serious structural damage, leading to costly repairs if not addressed early. Your chimney stands tall against some of the most punishing weather conditions in the country. Between November and March, Fredericton experiences dozens of freeze-thaw cycles, each one a potential death sentence for unsealed masonry. When water seeps into porous brick and mortar, it acts like a slow-motion demolition crew. As temperatures drop below freezing, that trapped moisture expands with tremendous force, cracking bricks from the inside out and turning solid mortar into powder. The good news? Your chimney sends clear warning signals long before catastrophic failure occurs. Learning to recognize these signs can save you thousands of dollars and protect your home from water damage that extends far beyond the chimney itself. Atlantic Brick and Stone has spent over 15 years helping Fredericton homeowners identify and address chimney sealing issues before they spiral out of control. In this article, you’ll discover the five critical warning signs that your chimney needs professional sealing, what each sign means for your home’s structural integrity, and why acting quickly makes all the difference between a simple maintenance task and an expensive emergency repair. Water stains and discoloration on chimney masonry When you spot dark streaks, patches, or discoloration on your chimney bricks, you’re looking at visual evidence of active water infiltration. Healthy masonry naturally sheds water, allowing rain to run off the surface without penetration. But when bricks stay dark or “wet-looking” for days after a rainstorm has passed, it means the masonry has become saturated and lost its protective properties. This isn’t just an aesthetic problem,it’s a red flag that water is being absorbed deep into the structure where it can cause serious damage. One of the most telling signs is efflorescence, which appears as white, chalky deposits on the brick surface. This powdery substance is actually salt that was dissolved inside the masonry and carried to the surface by water. When you see efflorescence, you’re witnessing proof that moisture is moving through your chimney’s pores, carrying minerals along for the ride. While it might seem harmless, this process indicates that your chimney is acting like a sponge, pulling water into its core where freeze-thaw damage begins. Water stains aren’t always confined to the exterior. If you notice discoloration on interior walls or ceilings near your fireplace, the problem has progressed beyond surface-level moisture. Water has penetrated so deeply that it’s traveling through the chimney structure and into your living space. This often leads to: Peeling paint on walls and ceilings Damaged drywall requiring replacement Mould growth affecting air quality Musty odors throughout the home Costly remediation beyond chimney repairs Atlantic Brick and Stone’s certified specialists understand that what you see on the surface often represents only a fraction of the damage occurring within the masonry. Our thorough inspections use specialized techniques to detect hidden moisture that hasn’t yet become visible, allowing us to address problems before they escalate. We examine not just the obvious stains, but also check for subtle colour variations, texture changes, and other indicators that only trained professionals can recognize. The critical takeaway is this: water stains represent active infiltration that worsens with every weather cycle. Each time temperatures drop below freezing, that trapped moisture expands, creating microscopic cracks that allow even more water to enter. What starts as a small dark patch can quickly become widespread spalling and structural failure. Addressing water stains promptly through professional sealing protects your investment and prevents the need for far more extensive (and expensive) repairs down the road. Crumbling mortar joints and spalling bricks When you find small chunks of brick or mortar scattered on your roof or around your chimney’s base, you’re witnessing the physical breakdown of your masonry. This process, called spalling, occurs when water penetrates the brick, freezes, and expands with enough force to literally pop pieces off the surface. In Fredericton’s climate, where freeze-thaw cycles happen repeatedly throughout winter, unprotected masonry deteriorates rapidly. Each cycle weakens the structure further, creating a cascading effect where damage accelerates over time. Mortar joints are particularly vulnerable because they’re more porous than the bricks themselves. When you notice crumbling, powdery, or missing mortar between bricks, it signals that water has repeatedly penetrated and weakened the binding material. These gaps and cracks don’t just look bad,they create pathways for even more water to enter the chimney’s interior. Once water reaches the inner layers of masonry, it can cause hidden damage to the flue liner, internal supports, and even the wooden framing of your home. The type of brick used in your chimney matters significantly when addressing deterioration. Older homes in Fredericton often feature softer, more porous bricks that were manufactured using traditional methods. These historic bricks require specialized repair techniques that differ dramatically from modern masonry. Atlantic Brick and Stone’s qualified masons understand these individual characteristics and adjust their repointing methods accordingly, using softer mortars that are compatible with older brick surfaces rather than modern cementitious mortars that can cause further damage. Professional repointing involves carefully removing deteriorated mortar to a specific depth, then replacing it with new mortar that matches the original in composition, colour, and strength. This isn’t a cosmetic fix,it’s a structural restoration that rebuilds the chimney’s weather resistance. When combined with proper sealing, professional repointing can extend the life of your mortar joints by several decades, protecting your chimney from the relentless assault of Atlantic Canada’s weather. Atlantic Brick and Stone uses premium materials specifically selected to withstand our region’s weather extremes. We don’t take shortcuts

GET STARTED

START MASONRY PROJECT THE RIGHT WAY

Create stunning structures with our residential and commercial masonry services in Fredericton. From meticulous designs to the completed build, our process is professional and rewarding, and we can’t wait to build your dream with you.

Atlantic Brick and Stone, one of the best masonry contractors in Fredericton, NB

Contact

8 Muskie Street, Lower Kingsclear, New Brunswick E3E 0E7, Canada

Scroll to Top